Aluminium formwork, engineered for the pour cycle.
High-cycle aluminium formwork for monolithic residential structures, walls, columns, slabs, staircases and bespoke geometry.
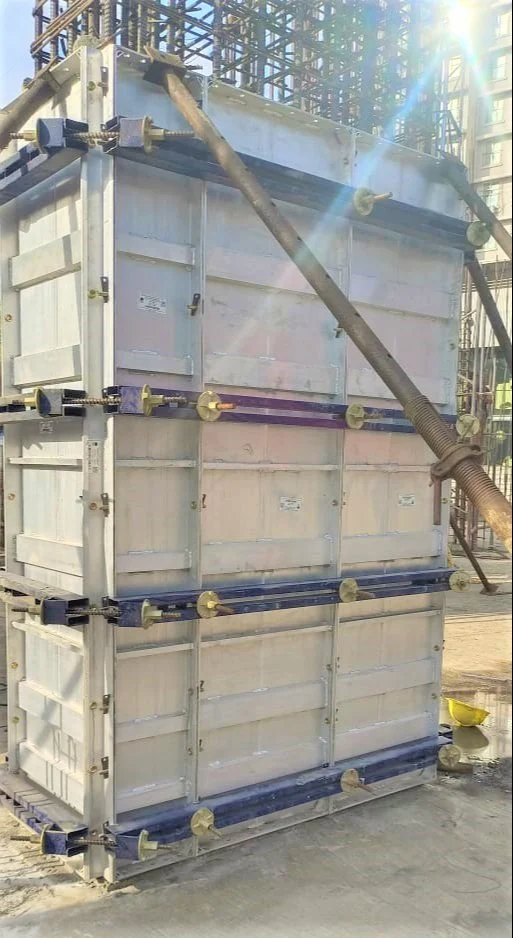
Aluminium formwork casts walls, slabs, columns and staircases in a single monolithic pour. Panelised components support repeatable pour cycles when the structure, programme and reuse strategy are planned together.
Schach designs each project against the specific structure. Shell plans, modulation drawings, cycle plans and component schedules are prepared, reviewed with the client, then released to production and site as one traceable package.
- 01
Programme certainty
Sequenced components and reuse planning support predictable pour-cycle delivery.
- 02
Reduced site labour
Panelised, colour-coded, hand-set components reduce dependency on skilled shuttering labour. Actual reductions are project-specific.
- 03
Concrete finish
Machined panel edges and consistent joint detailing support a formed finish. Finish and subsequent surface treatment are configuration-dependent.
- 04
Managed reuse
Reuse planned around inspection, refurbishment and component replacement. Achievable cycles depend on maintenance regime and are agreed per project.
Principal components across a typical configuration.
- 01Wall panel
- 02Rocker panel
- 03Kicker
- 04Corner panel (int./ext.)
- 05Slab panel
- 06Deck prop
- 07Prop head
- 08Beam soffit / side
- 09Column panel
- 10Stair riser
- 11Waler & tie system
- 12Pin & wedge
Specification values are configuration-dependent and confirmed on the technical proposal.
- Panel material
- Extruded aluminium alloy, machined
- Concrete pressure
- Configuration-dependent, engineered per project
- Connection
- Pin and wedge
- Reuse
- Project-specific with defined maintenance regime
- Handling
- Configuration-dependent; typically hand-set
- Availability
- Sale and project-specific manufacture
What to send us.
To scope the system accurately, our engineers work from the following information:
- Architectural and structural drawings, including sections
- Slab, beam and column schedules
- Pour sequence and construction programme
- Loading and pressure assumptions
- Access, storage and craneage constraints
- Required concrete finish and reuse cycles
Aluminium formwork configurations are engineered against the specific project. Applicable standards, load classes and permitted configurations are stated on the technical proposal issued by our engineering team.
Applicable standards, design responsibilities and permitted configurations vary by product, application and jurisdiction. These are confirmed in the technical proposal and supporting documentation.
Available on request.
Catalogues, technical data sheets, assembly and inspection guidance are issued against confirmed enquiries under controlled release.
- High-rise residential
- Affordable & mass housing
- Concrete cores & shear walls
- Column & beam structures
- Staircases
- Curved façades
Aluminium formwork components and configurations.
Reference imagery of components and system configurations. Click any image to enlarge.
Speak to Schach Systems about price, availability and technical scope.
Whether the requirement is a standard product, a complete system or a project-specific design, our team will identify the appropriate route.