Modular steel scaffolding for façade, loading and support.
Ringlock, cuplock, H-frame and tube-and-fitting components for façade access, loading bays, stair towers and support scaffolds.
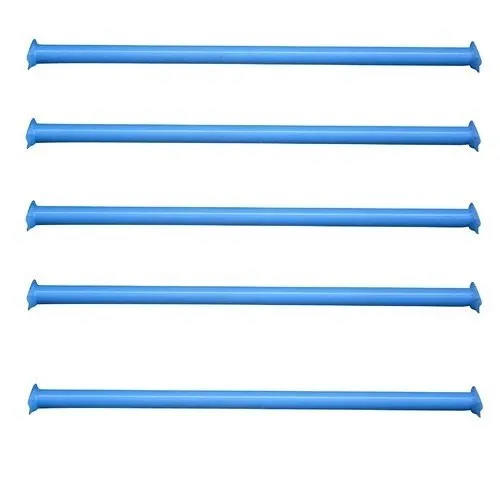
Steel scaffolding covers most façade access, loading, temporary support and industrial-maintenance applications. Ringlock is the primary system for repetitive, quickly-erected access; cuplock, H-frame and tube-and-fitting cover legacy and heavy applications.
Schach supplies galvanised components with published codes and dimensional data, plus design support for non-standard bays, loading bays, cantilever brackets and stair-access towers.
- 01
Modular geometry
Ringlock rosette geometry supports multiple ledger and brace connections at each node.
- 02
Standardised components
Bay sizes and heights aligned with standard product codes, simplifying inventory management and reuse.
- 03
Engineered configurations
Loading, support and cantilever configurations engineered against project loading and stability requirements.
- 04
Traceable supply
Galvanised steel components with published codes and dimensional data; inspection records maintained during production.
Principal components across a typical configuration.
- 01Standard (vertical)
- 02Ledger (horizontal)
- 03Diagonal brace
- 04Rosette (node)
- 05Spigot
- 06Base collar
- 07Adjustable base jack
- 08U-head jack
- 09Steel platform / plank
- 10Toe board
- 11Cantilever bracket
- 12Stair unit
Specification values are configuration-dependent and confirmed on the technical proposal.
- Primary system
- Ringlock — rosette node
- Material
- Structural steel, hot-dip galvanised
- Standard lengths and diameters
- Configuration-dependent — confirmed on the technical proposal
- Finish
- Hot-dip galvanised (standard); alternate finishes available on request
- Applicable standards
- Selected per configuration; stated on the technical proposal
- Availability
- Sale and hire (subject to market)
What to send us.
To scope the system accurately, our engineers work from the following information:
- Elevation drawings and building geometry
- Applied loads (working, storage, wind, imposed)
- Tie points and fixing capacity
- Access & egress requirements
- Sequence of erection / dismantle
- Duration and inspection regime
System scaffolds are supplied against recognised configurations or manufacturer instructions; non-standard bays, loading bays, cantilevers and support scaffolds are engineered per project.
All components are supplied with material specification, dimensional data and galvanising details.
Applicable standards, design responsibilities and permitted configurations vary by product, application and jurisdiction. These are confirmed in the technical proposal and supporting documentation.
Available on request.
Catalogues, technical data sheets, assembly and inspection guidance are issued against confirmed enquiries under controlled release.
- Façade access
- Loading bays
- Stair towers
- Support scaffolds
- Industrial maintenance
- Cantilever & bespoke bays
Steel scaffolding components and configurations in use.
Reference imagery of components and system configurations. Click any image to enlarge.
Speak to Schach Systems about price, availability and technical scope.
Whether the requirement is a standard product, a complete system or a project-specific design, our team will identify the appropriate route.