Steel formwork for heavy, repeatable and bespoke pours.
Steel wall, column, beam and slab formwork with props and support systems, including bespoke fabricated formwork for infrastructure and industrial applications.
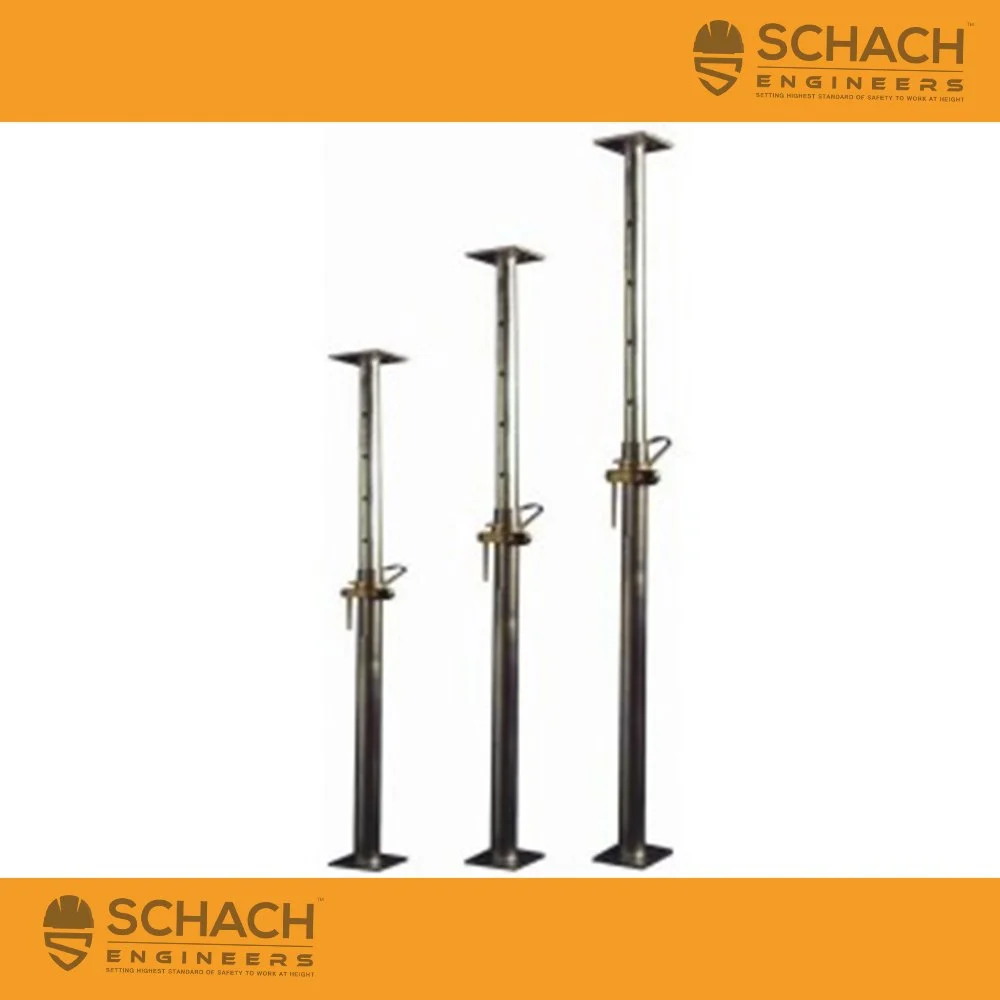
Steel formwork carries higher concrete pressures than aluminium, absorbs heavier reuse cycles and can be fabricated to complex bespoke geometries. Schach supplies both standard steel systems and project-specific fabrications with engineered support arrangements.
Systems are designed alongside their supporting props, walers, ties and safety screens, so the pour, strike and reuse cycle is planned as one package.
- 01
High pressures
Steel framing carries elevated concrete pressures for deep pours, cores and heavy sections.
- 02
Durable reuse
Suitable for high-cycle industrial and infrastructure applications with defined maintenance.
- 03
Bespoke geometry
Fabricated to project geometry for curved, tapered or non-standard sections.
- 04
Integrated support
Props, walers, ties and safety screens designed as part of the same formwork package.
Principal components across a typical configuration.
- 01Steel-framed panel
- 02Face sheet / plywood face
- 03Waler
- 04Tie rod & wing nut
- 05Tie plate
- 06Kicker
- 07Column clamp
- 08Beam soffit / side
- 09Slab panel
- 10Adjustable steel prop
- 11Push-pull prop
- 12Safety screen
Specification values are configuration-dependent and confirmed on the technical proposal.
- Frame material
- Structural steel — welded frame
- Face
- Steel or film-faced plywood
- Concrete pressure
- Engineered per configuration
- Connection
- Clamp / pin / bolted
- Reuse
- High-cycle with defined maintenance regime
- Availability
- Sale and bespoke fabrication
What to send us.
To scope the system accurately, our engineers work from the following information:
- Structural drawings, sections and reinforcement schedules
- Pour sequence and construction programme
- Concrete pressure and pour rate assumptions
- Required finish and surface treatment
- Site logistics and craneage
- Reuse expectation and refurbishment strategy
Steel formwork configurations are engineered against project-specific loading and support arrangements. Applicable standards, load classes and configurations are stated on the technical proposal issued by our engineering team.
Applicable standards, design responsibilities and permitted configurations vary by product, application and jurisdiction. These are confirmed in the technical proposal and supporting documentation.
Available on request.
Catalogues, technical data sheets, assembly and inspection guidance are issued against confirmed enquiries under controlled release.
- Infrastructure & bridges
- Water & wastewater
- Industrial & energy
- Basements & retaining walls
- Cores & shear walls
- Bespoke geometry
Steel formwork configurations.
Reference imagery of components and system configurations. Click any image to enlarge.
Speak to Schach Systems about price, availability and technical scope.
Whether the requirement is a standard product, a complete system or a project-specific design, our team will identify the appropriate route.